
 Online Sales Team
Katie, Stacey, April & Michelle
866-232-1717 Sales Center
 10 Medlock Dr
Greenville, SC 29615

 Online Sales Team
Katie, Stacey, April & Michelle
866-232-1717Sales Center 10 Medlock Dr
Greenville, SC 29615


Bedrooms
4
1st Floor Primary

Bathrooms
4

Half Baths
1

Garages
3

Square Footage
3,644

Stories
3
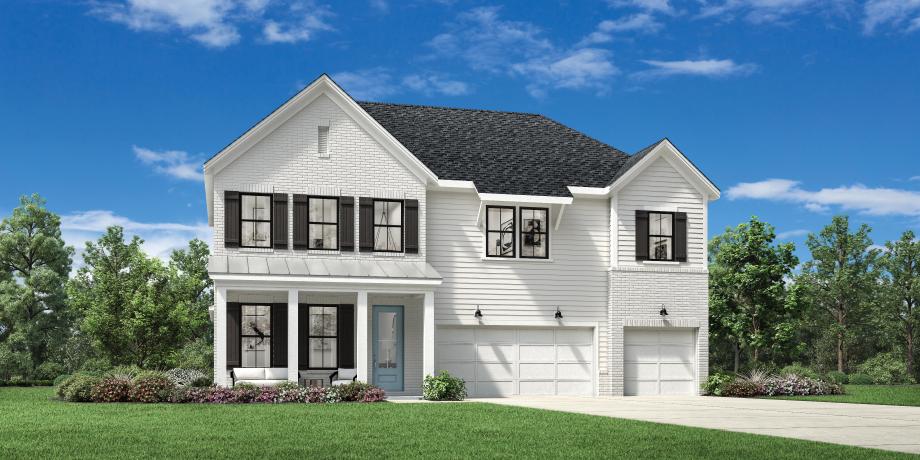
 Warm Contemporary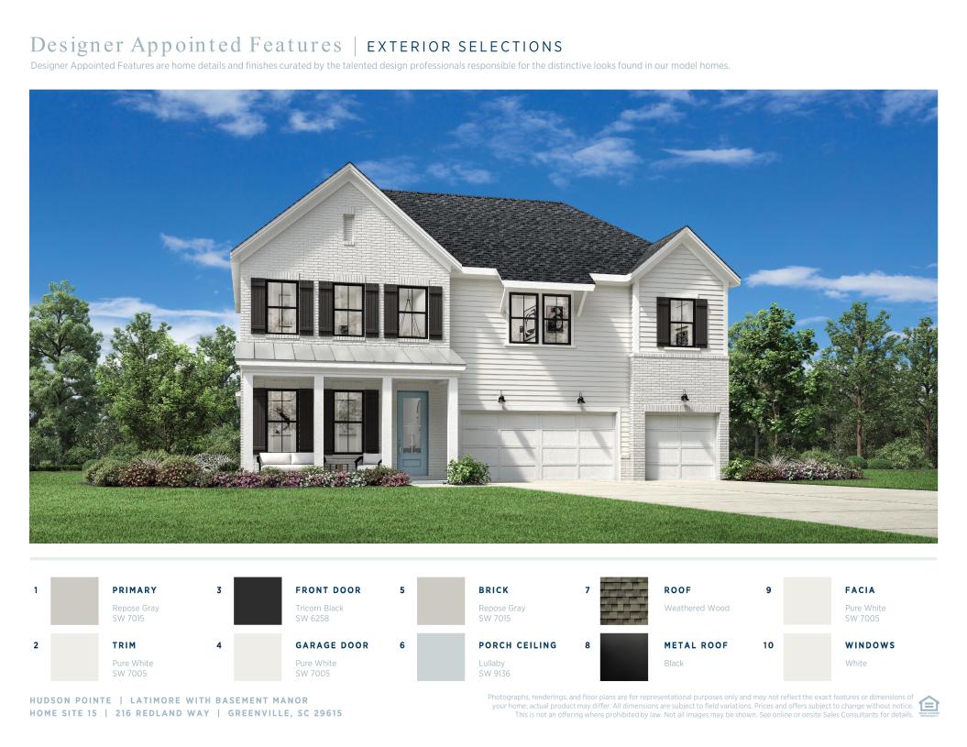
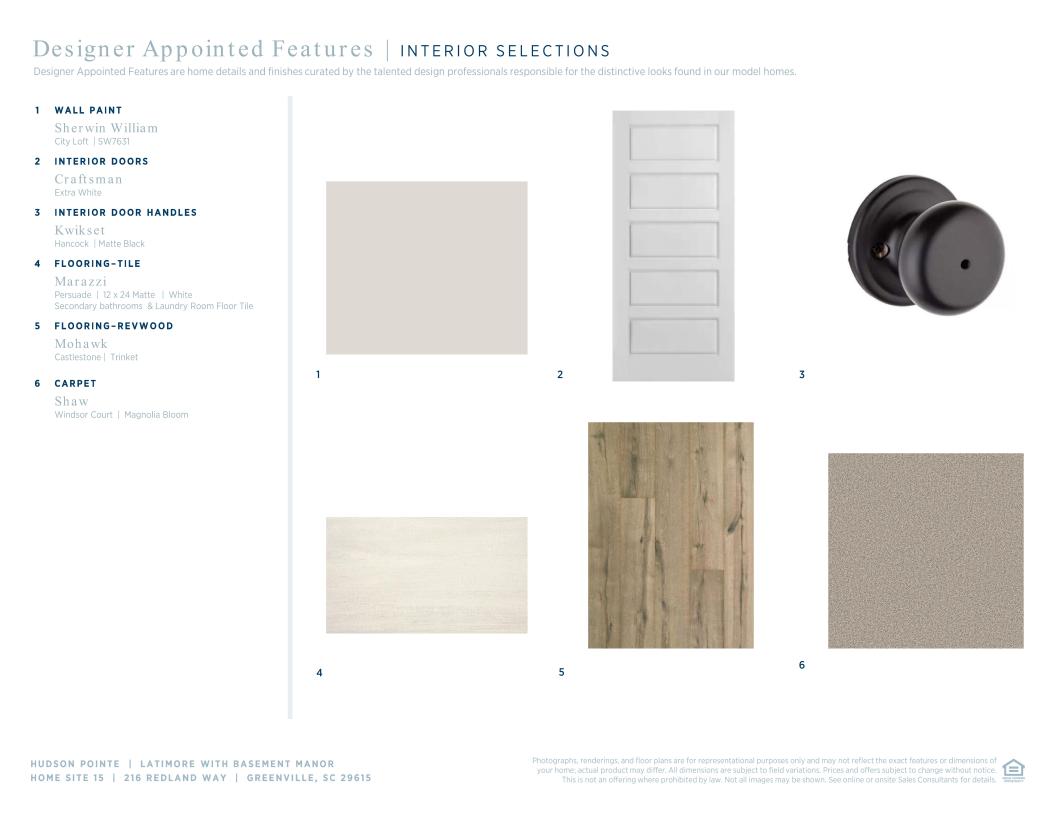
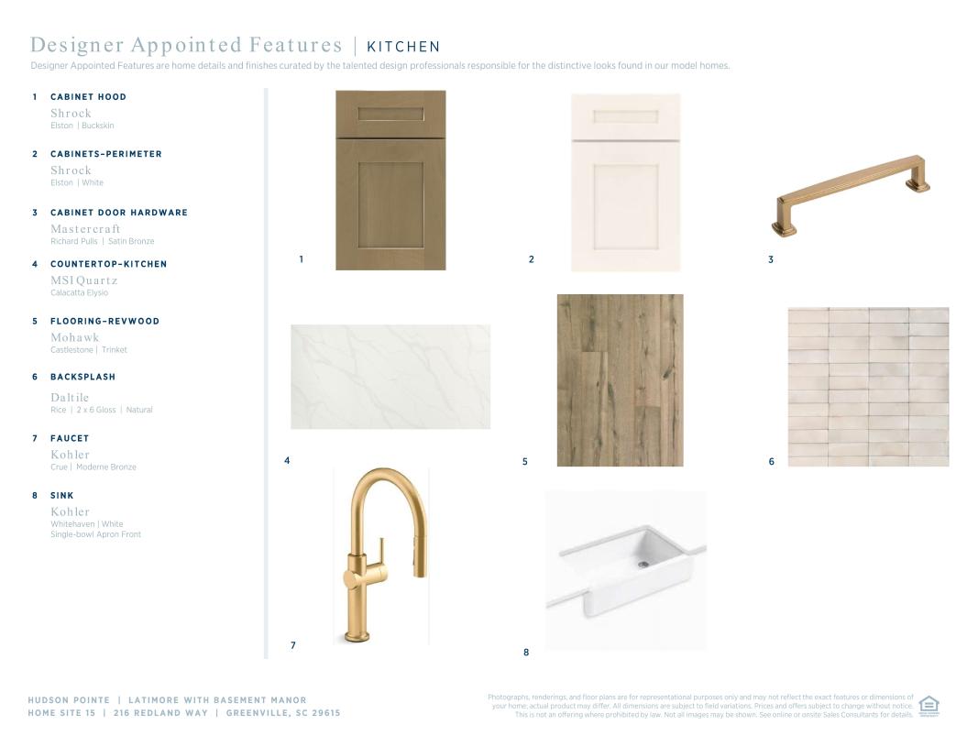
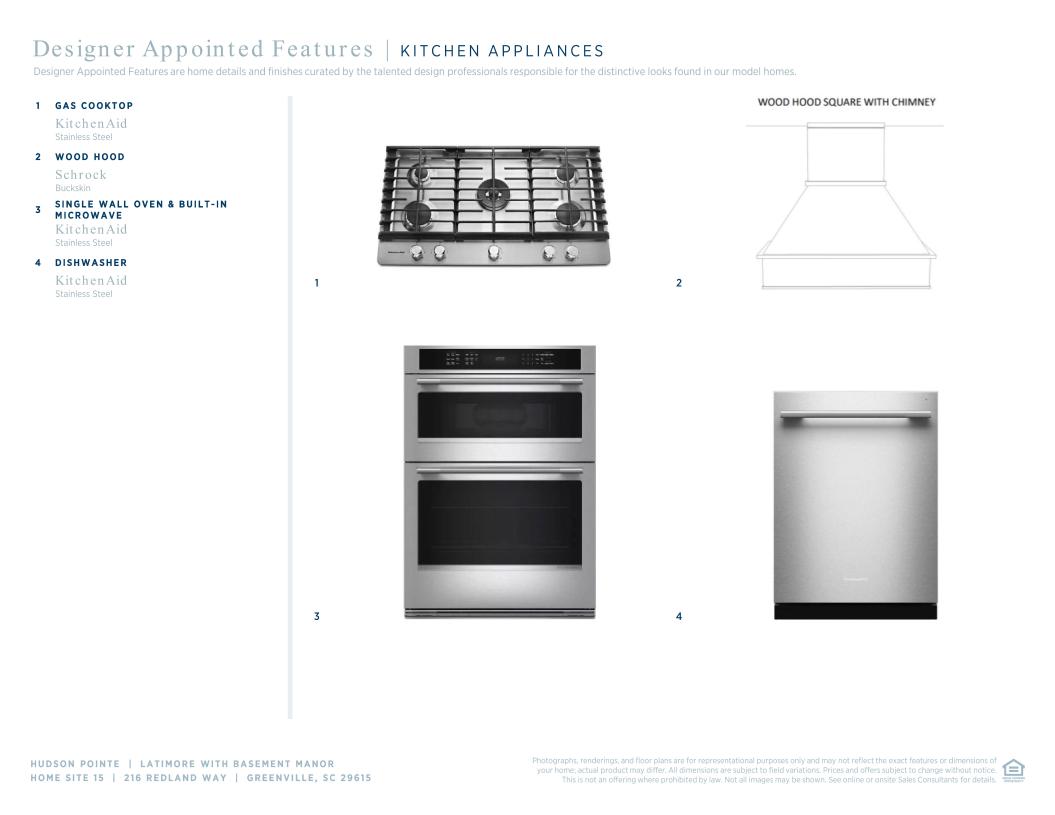
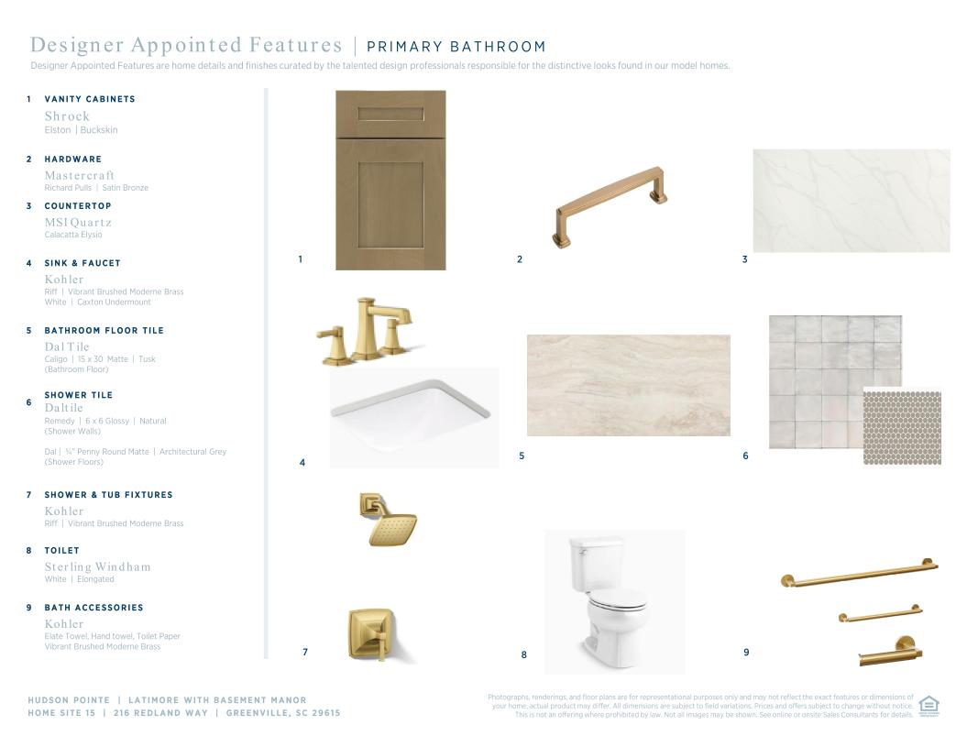
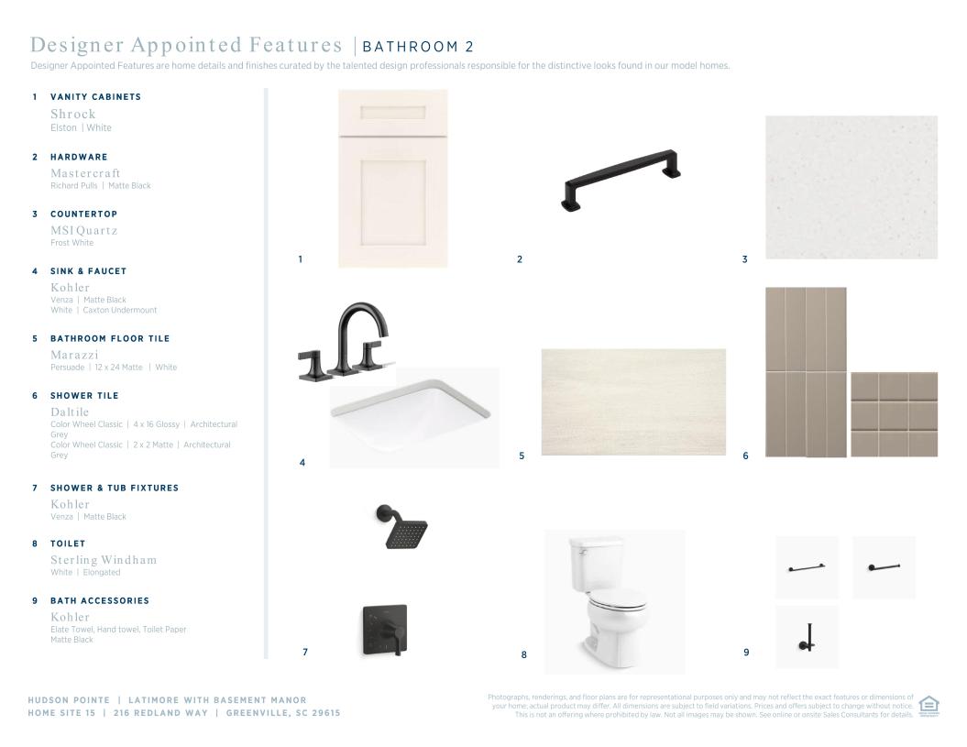
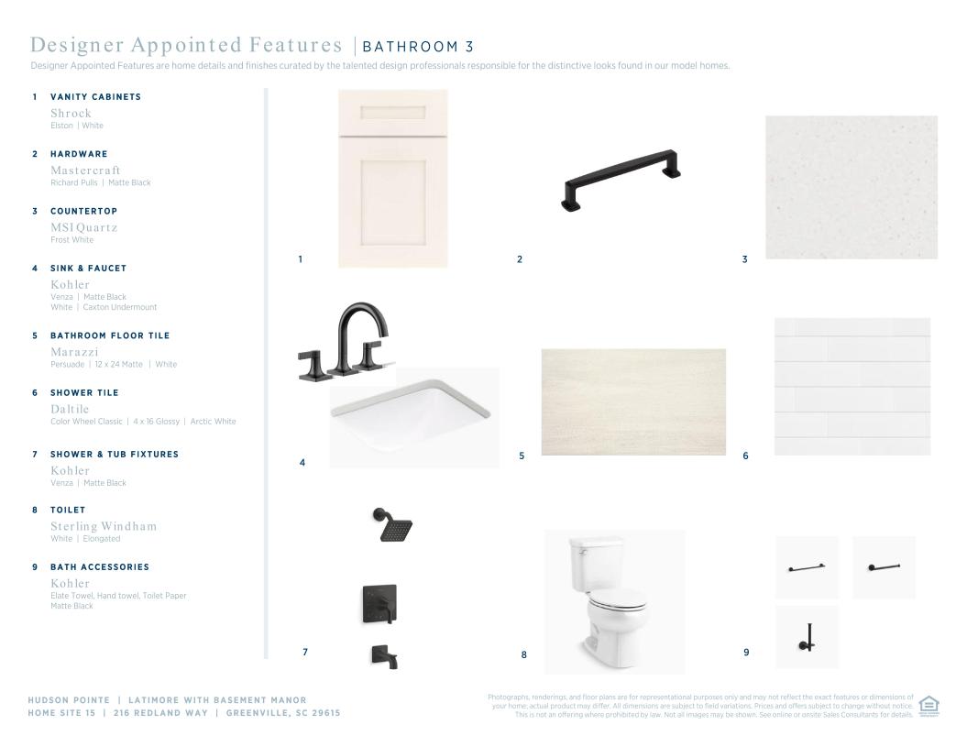
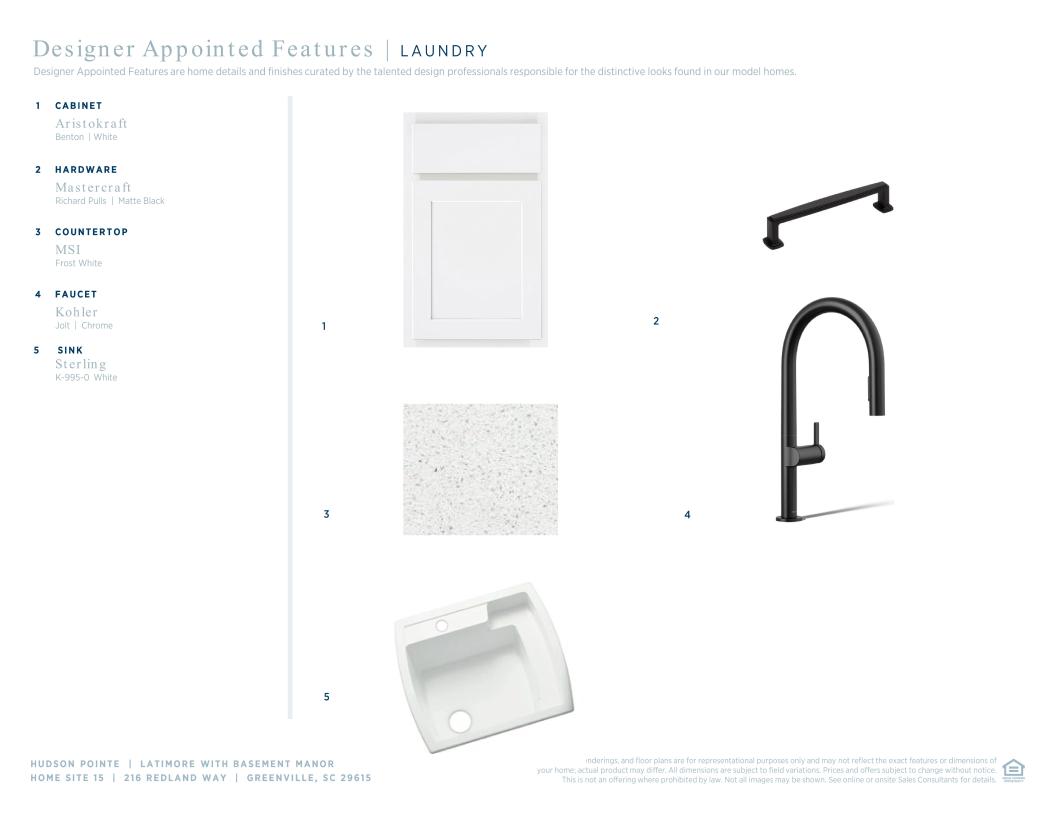
 Warm Contemporary Designer Appointed Collection
性视界传媒 Designer Appointed Collections are professionally curated selections of fixtures and finishes that come together to create a cohesive, distinctive look for a home.听 Learn More
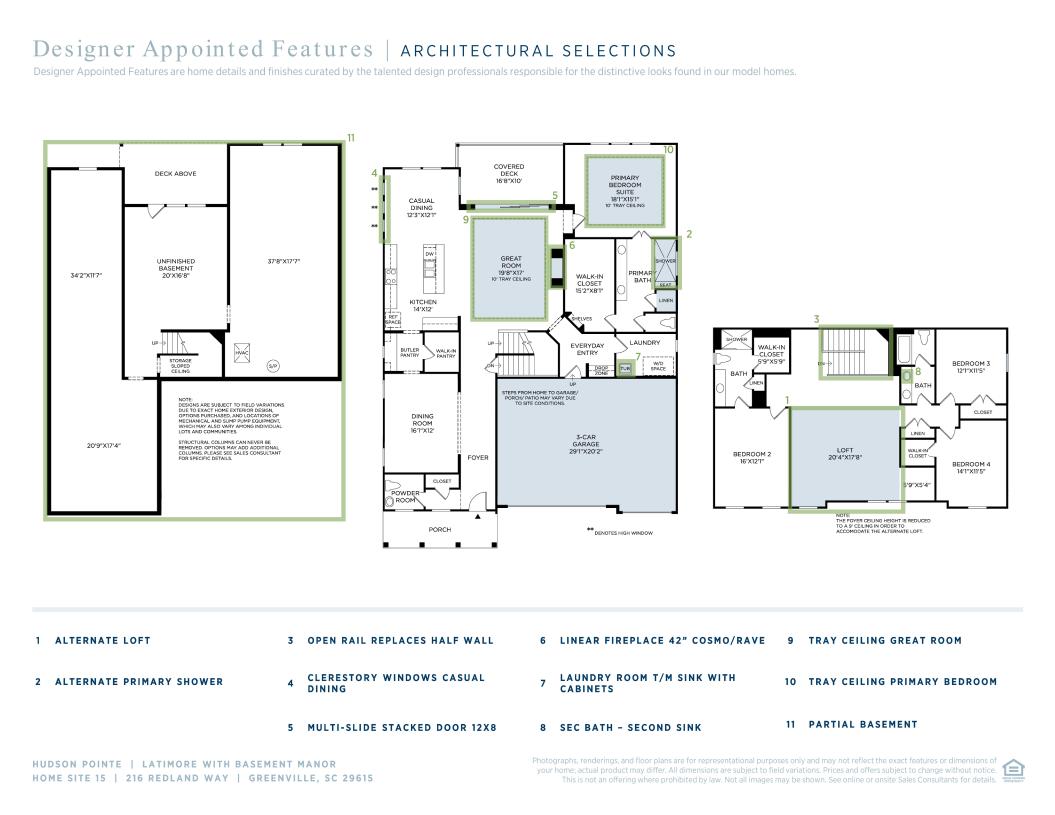
The Latimore with Basement home design offers beautiful spaces indoors and out. A grand two-story foyer leads to an open-concept living area that seamlessly connects the great room, kitchen, and casual dining space. A gorgeous covered deck provides extra space for entertaining or relaxing. The well-appointed kitchen features a large center island, a walk-in pantry, a butler鈥檚 pantry, and ample counter space, perfect for culinary enthusiasts. A separate dining room provides an ideal setting for special occasions. The primary bedroom is a true retreat, featuring a spacious walk-in closet and a tranquil bathroom with a dual-sink vanity, a luxe shower, linen storage, and a private water closet. The second floor reveals a generously sized loft, two secondary bedrooms鈥攐ne with a walk-in closet鈥攖hat share a full hall bath with a separate vanity area, and a beautiful secondary bedroom suite with a private covered balcony. An expansive unfinished basement offers opportunities for additional living, entertaining, and storage. Other highlights of this home include an everyday entry off the garage, a powder room and a laundry room on the first floor, and plentiful storage space.
FLOOR PLANS